Showing posts with label Architecture. Show all posts

The Majesty of Christ the Redeemer: A Monument of Faith, Art, and Humanity

Christ the Redeemer: A Monument of Faith, Art, and Humanity

High above the vibrant city of Rio de Janeiro stands one of the most iconic monuments in the world — Christ the Redeemer. With arms outstretched, embracing the city and its people, this colossal statue is not only a symbol of Christianity but also a testament to human creativity, devotion, and unity. Towering over Mount Corcovado, it has become one of the New Seven Wonders of the World, drawing millions of visitors every year who come to witness both its spiritual and architectural majesty.

The Majesty of Christ the Redeemer: A Monument of Faith, Art, and Humanity


A Symbol Beyond Religion
While Christ the Redeemer is undeniably a Christian monument, its message of peace and compassion transcends faith. The open arms of Jesus symbolize love, forgiveness, and acceptance — values that resonate universally. Whether you are religious or not, standing before this monumental figure is a humbling experience that speaks of hope and unity. It’s a reminder that, despite cultural or religious differences, humanity shares the same longing for peace and understanding.

The Majesty of Christ the Redeemer: A Monument of Faith, Art, and Humanity


The Vision and Creation
The idea for a grand statue overlooking Rio de Janeiro was first proposed in the 1850s, but it wasn’t until the 1920s that the project took real shape. The Catholic Circle of Rio approached the Brazilian government for approval, and the idea soon captured the hearts of the people. Construction began in 1926 and took five years to complete. Designed by Brazilian engineer Heitor da Silva Costa and created with the help of French sculptor Paul Landowski, the statue was finally inaugurated on October 12, 1931.

The Majesty of Christ the Redeemer: A Monument of Faith, Art, and Humanity

What makes Christ the Redeemer so impressive is not just its size but its design and setting. The statue stands 98 feet (30 meters) tall, excluding its 26-foot (8-meter) pedestal, with an arm span of 92 feet (28 meters). It is made of reinforced concrete and covered in soapstone tiles — a material chosen for its smooth texture and weather resistance. Every inch of the monument reflects craftsmanship and precision.

The Majesty of Christ the Redeemer: A Monument of Faith, Art, and Humanity

Architectural Genius and Challenges
Building such a massive structure atop a 2,300-foot mountain in the early 20th century was no small feat. Transportation of materials was one of the biggest challenges; they had to be carried up the steep slopes by train and manually assembled on-site. Engineers also had to design the statue to withstand harsh weather, including lightning strikes, heavy winds, and tropical rain. Over the decades, Christ the Redeemer has undergone several restorations to preserve its beauty, including lightning damage repairs and surface cleaning.

The Majesty of Christ the Redeemer: A Monument of Faith, Art, and Humanity

A Spiritual and Cultural Landmark
Beyond its engineering brilliance, Christ the Redeemer holds immense cultural and spiritual significance. For Brazilians, it is a national symbol — a guardian overlooking Rio, protecting the city and its people. Every year, during religious festivals and national holidays, thousands of pilgrims ascend Mount Corcovado to pray or simply reflect at the statue’s base. The site has also become a major attraction for tourists from around the world, combining spirituality with breathtaking panoramic views of the city, Sugarloaf Mountain, and Copacabana Beach.

The Majesty of Christ the Redeemer: A Monument of Faith, Art, and Humanity

The monument also plays a role in global diplomacy and cultural events. From being lit up in the colors of different national flags to marking global causes like World Environment Day or humanitarian crises, the Christ the Redeemer statue continues to represent compassion and unity on an international level.

Visiting Christ the Redeemer
For travelers, visiting the statue is both an emotional and visual experience. The journey typically starts with a scenic train ride through the lush Tijuca National Park, one of the world’s largest urban rainforests. As you ascend, glimpses of Rio’s skyline peek through the trees. Once you reach the top, the view is simply breathtaking — a 360° panorama of mountains, beaches, and the ocean stretching beyond the horizon.

The Majesty of Christ the Redeemer: A Monument of Faith, Art, and Humanity

Photography enthusiasts will find the location a paradise. Capturing Christ the Redeemer from different angles — whether bathed in sunrise light or glowing against the evening sky — tells a story of serenity and grandeur. It’s no wonder that this monument has become one of the most photographed landmarks in the world.

The Majesty of Christ the Redeemer: A Monument of Faith, Art, and Humanity

Interesting Facts You Might Not Know

  • The statue was struck by lightning multiple times, including a notable incident in 2014 when a storm damaged one of its fingers.
  • In 2007, Christ the Redeemer was officially named one of the New Seven Wonders of the World.
  • The monument is illuminated by an advanced lighting system that changes colors for special occasions and global events.
  • It welcomes nearly 2 million visitors each year, contributing significantly to Brazil’s tourism industry.

 A Statue That Speaks to the Soul
Christ the Redeemer is more than stone and concrete — it’s a masterpiece that embodies the very essence of humanity’s connection with faith, art, and compassion. Standing beneath its towering arms, one feels both small and deeply inspired. It’s not just a landmark of Brazil but a universal message carved into the sky — one that says love conquers all, peace is possible, and hope stands eternal.


For visitors, photographers, and believers alike, Christ the Redeemer remains an unforgettable experience — a reminder that even in a world of chaos, the divine can still be found standing tall, with open arms, welcoming everyone.


“May every sunrise over Rio remind us that beauty, faith, and kindness can truly illuminate the world.”


The Pyramid of Cestius: A Monument to Roman Fascination with Egypt

The Pyramid of Cestius: A Monument to Roman Fascination with Egypt
Standing at a busy intersection in Rome near the ancient Porta San Paolo, the Pyramid of Cestius looks almost out of place — a sharp, triangular silhouette rising amid the ruins and bustle of modern life. Yet this marble-clad pyramid is a fascinating reminder of Rome’s enduring fascination with Egypt and its culture. Built more than two millennia ago, it represents a time when the Romans were captivated by the mystique of the East and sought to blend Egyptian aesthetics with their own imperial identity.Above Photo: Dennis Jarvis/Flickr

The Origin of the Pyramid

The Pyramid of Cestius was constructed between 18 and 12 BCE as the tomb of Gaius Cestius Epulo, a Roman magistrate and member of one of the city’s major religious colleges. During this period, Egypt had recently become part of the Roman Empire following Octavian’s (later Augustus) victory over Cleopatra and Mark Antony. Egyptian art, architecture, and religion had become fashionable in Rome, especially among the elite. The pyramid’s construction reflected both personal prestige and a cultural trend — a Roman official’s desire to eternalize himself in a style inspired by the pharaohs.

The Pyramid of Cestius: A Monument to Roman Fascination with Egypt
An Architectural Wonder in Marble

Unlike the massive stone pyramids of Giza, the Pyramid of Cestius was built using a concrete core faced with white Carrara marble. It stands about 36 meters (118 feet) high and measures 30 meters (98 feet) at the base. Its steep, narrow proportions differ from Egyptian pyramids, giving it a distinctly Roman interpretation of Egyptian form. Inside lies a small burial chamber, approximately 6 by 4 meters, once richly decorated with frescoes and inscriptions. Though looted centuries ago, the chamber’s structure still showcases Rome’s engineering skill and the use of durable materials that allowed the monument to survive for over two thousand years. Above Photo: Roger Ulrich/Flickr

Symbolism and Cultural Fusion

The construction of the Pyramid of Cestius symbolized more than admiration; it reflected Rome’s ability to absorb and reinterpret foreign traditions. Romans saw Egypt as a land of mystery, eternity, and divine kingship — qualities they sought to emulate. By adopting the pyramid form, Cestius connected himself with these powerful symbols of immortality and the afterlife. However, the Roman adaptation was pragmatic: the pyramid served as a personal tomb rather than a divine monument, aligning with Roman funerary practices that emphasized individuality and legacy. This fusion of Egyptian form with Roman function stands as an early example of cross-cultural architectural expression.

Integration into Roman History

After its construction, the pyramid became a familiar landmark on the Via Ostiensis, one of Rome’s key roads leading to the port city of Ostia. When the Aurelian Wall was built in the 3rd century CE to defend the city, the pyramid was incorporated directly into the fortifications — a decision that likely contributed to its exceptional preservation. Through centuries of change, invasions, and urban growth, the pyramid remained one of the few ancient Roman structures never dismantled or repurposed for materials. Its enduring presence turned it into a silent witness of Rome’s transformation from ancient empire to modern capital.

Rediscovery and Restoration

During the Renaissance, when the pyramid was partially buried under debris, scholars and artists rediscovered it, mistaking it at first for the tomb of Remus, one of Rome’s mythical founders. This revived interest in Egypt-inspired architecture, influencing neoclassical and romantic movements throughout Europe. In the 1600s, Pope Alexander VII ordered the first major restoration, and later, during the 18th and 19th centuries, further work ensured its preservation. Excavations in the 1600s revealed inscriptions identifying Gaius Cestius and noted that the tomb had been completed in just 330 days — a testament to Roman efficiency and discipline.

The Pyramid’s Modern Role

Today, the Pyramid of Cestius stands at the intersection of the ancient and the contemporary, nestled between the Protestant Cemetery and Porta San Paolo. Its stark white marble contrasts beautifully against the surrounding greenery and urban backdrop. For tourists and historians alike, it remains one of Rome’s most unique monuments — not merely for its shape, but for what it represents: a meeting of civilizations, ideas, and artistic visions. The pyramid’s presence also speaks to Rome’s remarkable ability to preserve its layered history — where an Egyptian-style tomb can stand alongside Roman walls and modern streets without losing its timeless appeal.

The Legacy of Roman Egyptomania

The Pyramid of Cestius is more than an isolated curiosity; it’s part of a larger phenomenon known as Egyptomania, which swept through Rome and later through Europe. From obelisks to sphinx statues, Egyptian motifs became a way for rulers and artists to associate themselves with wisdom, eternity, and divine authority. Even centuries later, during Napoleon’s campaign in Egypt and the rise of neo-Egyptian architecture, the allure of Egypt persisted. In many ways, the pyramid of Cestius was one of the first architectural expressions of that fascination — a small yet powerful monument to the enduring human desire to blend cultures and celebrate the mysteries of life and death.

A Timeless Monument of Cross-Cultural Legacy

In a city filled with grand temples, colossal amphitheaters, and intricate fountains, the Pyramid of Cestius stands out for its simplicity and symbolism. It bridges two civilizations — Rome and Egypt — that together shaped the ancient world’s art, religion, and architecture. While Gaius Cestius built his pyramid to secure personal immortality, the monument achieved something far greater. It became a lasting symbol of cultural unity and artistic exchange, reminding us that history’s most enduring creations often emerge when worlds collide.


The Fascinating Tale of Dresden's "Tobacco Mosque"

The Fascinating Tale of Dresden's "Tobacco Mosque"

 The City of Cultural Paradoxes
In the heart of Dresden, Germany — a city often hailed as the “Florence on the Elbe” for its rich artistic and architectural legacy — stands a structure that continues to fascinate travelers, architects, and historians alike. Known as the Yenidze, or more popularly as Dresden’s Tobacco Mosque, this building defies conventional expectations. What looks like a mosque complete with a grand dome and slender minarets is, in fact, a former tobacco factory. This unique fusion of Eastern design and Western industrial purpose reflects Dresden’s openness to innovation, aesthetics, and global cultural exchange in the early 20th century. Above Photo Credit: QCA7/Wikimedia

Origins: The Tobacco Factory That Didn’t Want to Look Like One
The story of the Yenidze begins in 1907, when entrepreneur Hugo Zietz, owner of a tobacco company, decided to construct a factory in Dresden to produce cigarettes using Oriental tobacco imported from the Ottoman Empire. He named his company “Yenidze”, after the region in modern-day Greece (then part of the Ottoman Empire) where the tobacco originated.

At that time, strict building regulations discouraged the construction of unattractive industrial buildings within the city center. To circumvent these rules, Zietz commissioned architect Martin Hammitzsch to design something visually appealing — and the result was a masterpiece of Oriental Revival architecture. Completed in 1909, the Yenidze stood out as one of the most extraordinary industrial buildings in Europe.

The Fascinating Tale of Dresden's "Tobacco Mosque"

Architectural Marvel: Where East Meets West
The Yenidze’s design draws inspiration from Islamic and Moorish architecture, resembling mosques seen in Cairo or Istanbul rather than German factories. The large dome, constructed from colored glass, gleams under the sunlight, while the corner towers imitate minarets. Yet, beneath this religious façade lay a fully functional industrial plant.

The building’s interior once housed cigarette production halls, storage rooms, and offices — all beneath decorative ceilings adorned with geometric and floral motifs inspired by Islamic art. The contrast between its purpose and its appearance made Yenidze not just a factory but a statement of cross-cultural artistic fusion.

Symbolism and Controversy
For many observers, the Tobacco Mosque symbolized the fascination Europeans had with the “Orient” — a mixture of admiration, curiosity, and exoticism. This architectural style was part of a broader trend in Europe known as Orientalism, where artists and architects drew inspiration from Middle Eastern aesthetics to create romanticized depictions of Eastern culture.

However, some critics viewed the building as an example of cultural appropriation, arguing that the use of religious architectural motifs for an industrial purpose was disrespectful. Yet, others interpreted it as a tribute — a physical manifestation of the global connections that defined early modern commerce and design.

The Fascinating Tale of Dresden's "Tobacco Mosque"

Survival Through War and Destruction
Dresden suffered immense devastation during World War II, particularly in the infamous 1945 bombing raids that destroyed much of the city. Miraculously, the Yenidze survived with only minor damage. Its striking dome and towers remained standing even as the surrounding areas turned to rubble, making it one of the few pre-war landmarks to endure.

After the war, during the East German (GDR) period, the building underwent several transformations. It was used as a warehouse, an office space, and later as a venue for creative industries. Through careful restoration, the Yenidze retained its architectural splendor and historical value.

A New Chapter: From Factory to Cultural Hub
Today, the Yenidze no longer produces tobacco. Instead, it serves as a multi-purpose building housing offices, restaurants, and event spaces. The most notable attraction is the Dome Restaurant, located under the famous glass dome, where visitors can enjoy panoramic views of Dresden while dining amidst the glow of stained glass.

The building also hosts storytelling evenings, concerts, and art exhibitions, making it a symbol of how historical architecture can be reimagined for modern cultural life. It represents both Dresden’s resilience and adaptability, blending the past and present in perfect harmony.


The Fascinating Tale of Dresden's "Tobacco Mosque"


Artistic and Architectural Legacy

Architecturally, the Yenidze remains a case study in how industrial architecture can transcend functionality and become art. Its bold fusion of Islamic forms and European engineering inspired future architects to experiment with cultural motifs in unexpected contexts. The building also holds a unique place in discussions about cultural globalization, showing how trade and design intertwined long before the term “globalization” existed.

Tourist Attraction and Cultural Symbol
For tourists visiting Dresden, the Yenidze is a must-see landmark — not just for its stunning appearance but also for the story it tells about the city’s creative spirit. Whether illuminated at night or gleaming under the sun, the Tobacco Mosque continues to capture imaginations as a symbol of unity through diversity.

Visitors often climb to the rooftop terrace to admire Dresden’s skyline, where the contrast between the Yenidze’s Islamic-inspired dome and the baroque spires of the Frauenkirche creates one of the city’s most photogenic views. This juxtaposition perfectly captures the coexistence of tradition and innovation that defines Dresden’s cultural identity.

The Fascinating Tale of Dresden's "Tobacco Mosque"


Where History, Art, and Commerce Converge

The Yenidze — Dresden’s so-called Tobacco Mosque — stands as more than an architectural oddity. It’s a reminder that beauty and purpose can coexist even in industrial design, and that cross-cultural inspiration can produce works of enduring significance. From its origins as a symbol of global trade to its rebirth as a center of art and storytelling, the Yenidze embodies the idea that architecture can transcend borders, beliefs, and time itself.


In a world increasingly defined by division, the Yenidze continues to offer a quiet yet powerful message: true creativity flourishes when cultures connect rather than collide.


The Fascinating Tale of Dresden's "Tobacco Mosque"

Mahabat Maqbara: Junagadh's Architectural Jewel

Mahabat Maqbara: Junagadh's Architectural Jewel

In the heart of Junagadh, Gujarat, stands one of India’s most breathtaking yet lesser-known architectural wonders — the Mahabat Maqbara. With its stunning blend of Indo-Islamic, Gothic, and European design influences, this mausoleum is not just a burial site but a poetic expression carved in stone. Its spiraling minarets, intricate carvings, and exquisite detailing make it one of the most remarkable monuments of the 19th century — a true hidden gem for lovers of art, history, and architecture alike. Above Photo: Gopikapadia/Wikimedia

A Glimpse into History

Mahabat Maqbara was commissioned during the reign of Nawab Mahabat Khan II of Junagadh and completed in 1892. It serves as the resting place of Bahaduddinbhai Hasainbhai, one of the chief nobles of the Nawab’s court. The Nawabs of Junagadh were known for their grand architectural visions and cosmopolitan tastes, which is vividly reflected in this structure. The Maqbara’s creation represents a time when art and architecture were symbols of both devotion and power.

Mahabat Maqbara: Junagadh's Architectural Jewel


Mahabat Maqbara: Junagadh's Architectural Jewel

Architectural Grandeur

What sets Mahabat Maqbara apart is its extraordinary fusion of styles. The monument features onion-shaped domes reminiscent of Mughal architecture, spiral staircases that twist elegantly around its minarets like those seen in European cathedrals, and Gothic-style windows that allow natural light to filter into its prayer halls. Each element tells a story — of inspiration drawn from across continents, of artisans who dared to blend styles centuries before globalization became a concept.

The entire complex is adorned with delicate stone jalis (latticed screens), arches, and silver doors that gleam with historical richness. The symmetrical balance between its domes and minarets gives it a regal yet ethereal quality, making it a photographer’s paradise and an architectural marvel that stands as a symbol of Junagadh’s rich heritage.

The Blend of Cultures and Faiths

Junagadh has long been a melting pot of religions and communities — Hindus, Muslims, and Jains have coexisted peacefully for centuries. The Mahabat Maqbara beautifully captures that syncretism. The structure’s Indo-Islamic base represents the Islamic faith of the Nawabs, while the European elements reflect the British colonial influence of the time. This cultural amalgamation stands as a silent reminder that art transcends boundaries and belief systems.

Mahabat Maqbara: Junagadh's Architectural Jewel

Inside the Mausoleum

Stepping inside the Maqbara feels like entering a different era. The central chamber houses intricately carved tombs surrounded by marble pillars and arches. The walls feature fine geometric and floral motifs, while the ceilings display detailed craftsmanship that still gleams faintly under the soft sunlight streaming through stained glass windows. Every inch of this space whispers stories of devotion, pride, and artistry.

The peaceful ambiance of the interior contrasts with the elaborate ornamentation outside, offering visitors a quiet space for reflection. Time seems to slow here, allowing one to appreciate the monument’s enduring beauty and the skill of those who created it over a century ago.

Preservation and Legacy

Although Mahabat Maqbara remains one of India’s most unique historical structures, it has not received the recognition it truly deserves. Weathering, pollution, and limited conservation efforts pose a challenge to its preservation. Local authorities and heritage activists have been advocating for its inclusion in India’s protected monuments list to ensure its survival for future generations.

Nevertheless, its allure continues to draw history enthusiasts, photographers, and travelers who seek beauty beyond the typical tourist circuits. Each visit contributes to spreading awareness about this magnificent site and its importance in India’s cultural and architectural narrative.

Mahabat Maqbara: Junagadh's Architectural Jewel

Why It Matters Today

In an age where glass towers dominate skylines, monuments like Mahabat Maqbara remind us of the depth of artistic vision our ancestors possessed. It stands as a lesson in architectural harmony — that beauty thrives when diverse influences coexist. For the people of Junagadh, it’s a source of pride; for India, it’s a testament to how creativity and faith can shape timeless art.

A Living Symbol of Junagadh’s Soul

The Maqbara is not just a monument; it’s a living emblem of Junagadh’s past glory. Surrounded by narrow lanes and old havelis, the structure rises with quiet dignity, catching the golden hues of the setting sun. As pigeons circle its domes and prayers echo softly through the city, it feels as though time itself has bowed to this masterpiece.

Whether you’re an architecture enthusiast, a traveler in search of hidden history, or simply someone who appreciates beauty, Mahabat Maqbara is an experience that lingers long after you’ve left its gates.

Mahabat Maqbara remains one of India’s most underrated architectural treasures — a fusion of faiths, cultures, and craftsmanship that stands tall against time. It embodies the spirit of creativity and coexistence that defined Junagadh’s history. As the world rediscovers forgotten marvels, this mausoleum deserves a place among the finest examples of India’s architectural heritage.

If you ever find yourself in Gujarat, make time to visit this stunning monument. It’s more than a place — it’s a piece of living history, a story in stone, and a reminder that true art never fades.

Eco-Friendly Glass House

Eco-Friendly Glass House 
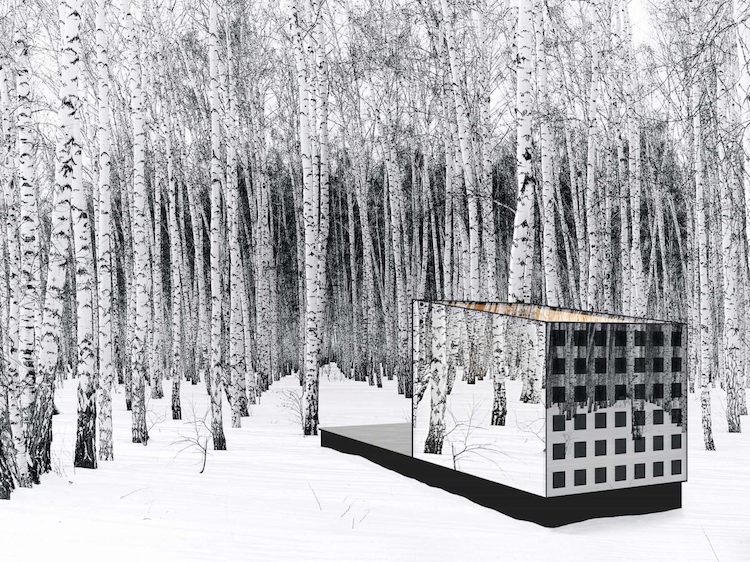
Zero Waste Glass House Disappear Retreat by Coulson

Designed by Minnesota-based House engineering firm Coulson, the Disappear Retreat is intended to mix into its environment. The imaginative glass house not just gives thoughtful, 360-degree perspectives of the natural scene that surrounds, but at the same time it's made to limit "our living impression to zero vitality, zero waste, zero water."

Amazing Designs of Ancient Islamic Architecture

Amazing Designs of Ancient Islamic Architecture
Islamic Architecture Islamic Mosque Art

Islamic culture has blessed this Earth with some of the most amazing and beautiful architectural masterpieces that we still see today. Islamic Architecture has always been one of the world's most commendable structures with rich cultural roots. Known for its brilliant hues, rich colors, and symmetrical outlines, this particular approach has been prevalent in the Muslim world since the seventh century. 

Wonderful Places Architecture Shape Rings by Ola Shekhtman

Wonderful Places Architecture Shape Rings by Ola Shekhtman
Earlier this year, Ola Shekhtman inspired our sense of wanderlust with her gorgeous rings featuring beloved cityscapes from around the world. The intricate gold, platinum, and sterling silver accessories—produced with 3D printing technology—took us to places like New York City, London, Hong Kong, and Berlin, as each exquisite ring depicted defining characteristics of the chosen place.

Best Small Movable Luxury Home by New Frontier Tiny Homes

Best Small Movable Luxury Home by New Frontier Tiny Homes
Tiny homes have taken the world by storm, and we’re fascinated with their ability to make a minimal amount of square footage feel like an open and airy living space. The Alpha Tiny Home designed by New Frontier Tiny Homes showcases just how many features can be integrated into a trailer-style abode that can go anywhere.

Loving Grandfather Transform his Backyard Into an Amusement Park for His Grandkids

Loving Grandfather Transform his Backyard Into an Amusement Park for His Grand Kids
Tired of waiting in lines at amusement parks? So was Steve Dobbs of Fullerton, California. More than that, though, the loving grandfather wanted his grandchildren to have a reason to come over to his house and spend time with him.

Studio106 Architect Convert Retro Caravan into a Mobile Office

Studio106 Architect Convert Retro Caravan into a Mobile Officestudio106 transforms a retro caravan into a mobile officenew zealand-based architecture and design firm studio106 has created a solution for those who wish to be outside during the summer months, instead of working inside the office. for this, the studio proposes to adopt and transform a retro caravan into a mobile working space, in order to maintain productivity while enjoying of the warmest season of the year.

Zaha Hadid Builds Miniature LEGO City For London Festival Of Architecture

Zaha Hadid Builds Miniature LEGO City For London Festival Of Architecturezaha hadid builds miniature LEGO city for london festival of architectureThe first LEGO battle between stirling prize-winners zaha hadid architects, rogers stirk harbour + partners, stanton williams and witherford watson mann took place at the london festival of architecture during june 2014. the competition organized by the royal academy of arts asked teams to create a proposal for a new cultural quarter in london.

Amazing Building Look Like Lotus Flower Sculpture

Amazing Building Look Like Lotus Flower Sculpture Melbourne-based architecture firm studio505 has designed and completed the Lotus Building and People’s Park that’s located in Wujin, China. Its impressive physical form resembles the flower for which the building is named, and its petals dramatically rise out of an artificial lake. Accompanied by an eight acre park, it’s used as a civic building and a landmark whose distinctive presence ties the community together.

Tomas Moravec Hacks A Wooden Pallet To Glide Down Tram Tracks

Tomas Moravec Hacks A Wooden Pallet To Glide Down Tram Trackstomas moravec hacks a wooden pallet to glide down tram tracksIn the city of bratislava, slovakia, czech artist tomáš moravec has fixed wheels to a standartized europallet, fitting it between existing tram lines and taking it for a spin down the street. the wooden platform — a basic feature of any warehouse — has been reinterpreted as a functioning vehicle, giving a totally new purpose to the shipping unit.

Amazing Glass Bottomed Hotel Bedroom in Bali

Amazing Glass Bottomed Hotel Bedroom in Baliudang-house-bali-1
Who wants to sleep with the fishes? But shrimps is another story. Set over a freshwater shrimp pond, Udang House, also known as the Shrimp House, at the Bambu Inda Hotel in Bali, features a bedroom with tempered glass floor panels that reveal a panorama of crustaceans in action. The room is built from teak wood, and adorned with authentic shrimp baskets converted into lamps, fishing nets and paddle to create a “fishing village experience”.

A $35,000 Renovation Turned This Suburban Home Into a Cat Palace

Via gizmodoA $35,000 Renovation Turned This Suburban Home Into a Cat PalaceA 35 000 Renovation Turned This Suburban Home Into a CatLocated in Goleta, California, this 90′s home received a $35,000 upgrade by Trillium Enterprises. Custom tunnels, walkways, ledges to his home so that they could have fun adventures without going outside. The owner also installed a special spiral step and climbing pole next to an aquarium in his office. He even installed a special ventilation system to keep the air clean. More images jump more.

Panama Biomuseo by Frank Gehry ready for Grand Opening

Panama Biomuseo by Frank Gehry ready for Grand Openingpanama biomuseo by frank gehry ready for grand openingpanama’s biomuseo is set to open its doors to the public, almost ten years after construction began. designed by frank gehry, the cultural institution explores the isthmus and the diverse range of species which inhabit the region. the development is conceived as a catalytic structure which will serve as a beacon for the country and its population.

Amazing Pixiv Office Design by Teamlab

Amazing Pixiv Office Design by Teamlab teamlab designs pixiv office with 250m interactive work deskTokyo based teamlab have designed a vibrantly colored, interactively oriented office space for pixiv, a japanese online community for artists, where users can exhibit their illustrations and get feedback via a rating system. the workplace centers the architectural arrangement around a 250m long desk that snakes throughout the entire space, zig-zaging around the room and meandering around corners and against walls.

Longest Pedestrian Bridge in Sweden

Longest Pedestrian Bridge in Sweden
Sölvesborgsbron, or Sölvesborg Bridge, is Europe's longest pedestrian bridge, spanning over 2,480 feet. Located in Sweden, the bridge connects the small town of Sölvesborg with a new modern housing district across the bay. Wanting to further enhance the already impressive design, Swedish design firm Ljusarkitektur in collaboration with lighting company Lumenpulse has just finished outfitting the entire structure with a system of color changing LED fixtures.

Flame Towers by HOK Illuminate Baku's Historic Waterfront

Flame Towers by HOK Illuminate Baku's Historic Waterfront flame towers by HOK illuminate baku's historic waterfrontPositioned on a hill overlooking the waterfront, ‘baku flame towers’ is a mixed-use development which forms a prominent part of the city’s expanding skyline. HOK‘s design brings together three individual flame-shaped towers which reference baku’s history of fire worshiping. all three of the 140 meter structures offer impressive views across the azerbaijani capital and out over the caspian sea.

Three-storey Sky Whale fits 755 Passengers

Three-storey Sky Whale fits 755 PassengersThe plane would seat 755 passengers, making it economically viable for an airline, such as Iberia, pictured in this concept illustration. Passengers would be divided into three classes: 'tourist class', the equivalent of economy, 'tourist class with sky views', or business class, and 'first class'It has three decks, tilting Harrier-style jets and breaks itself up into pieces during a crash landing - and could be the future of air travel.Called Sky Whale, the concept aeroplane it set to be bigger than an Airbus A380, look like a spacecraft and have 'self-healing' wings that repair themselves.